
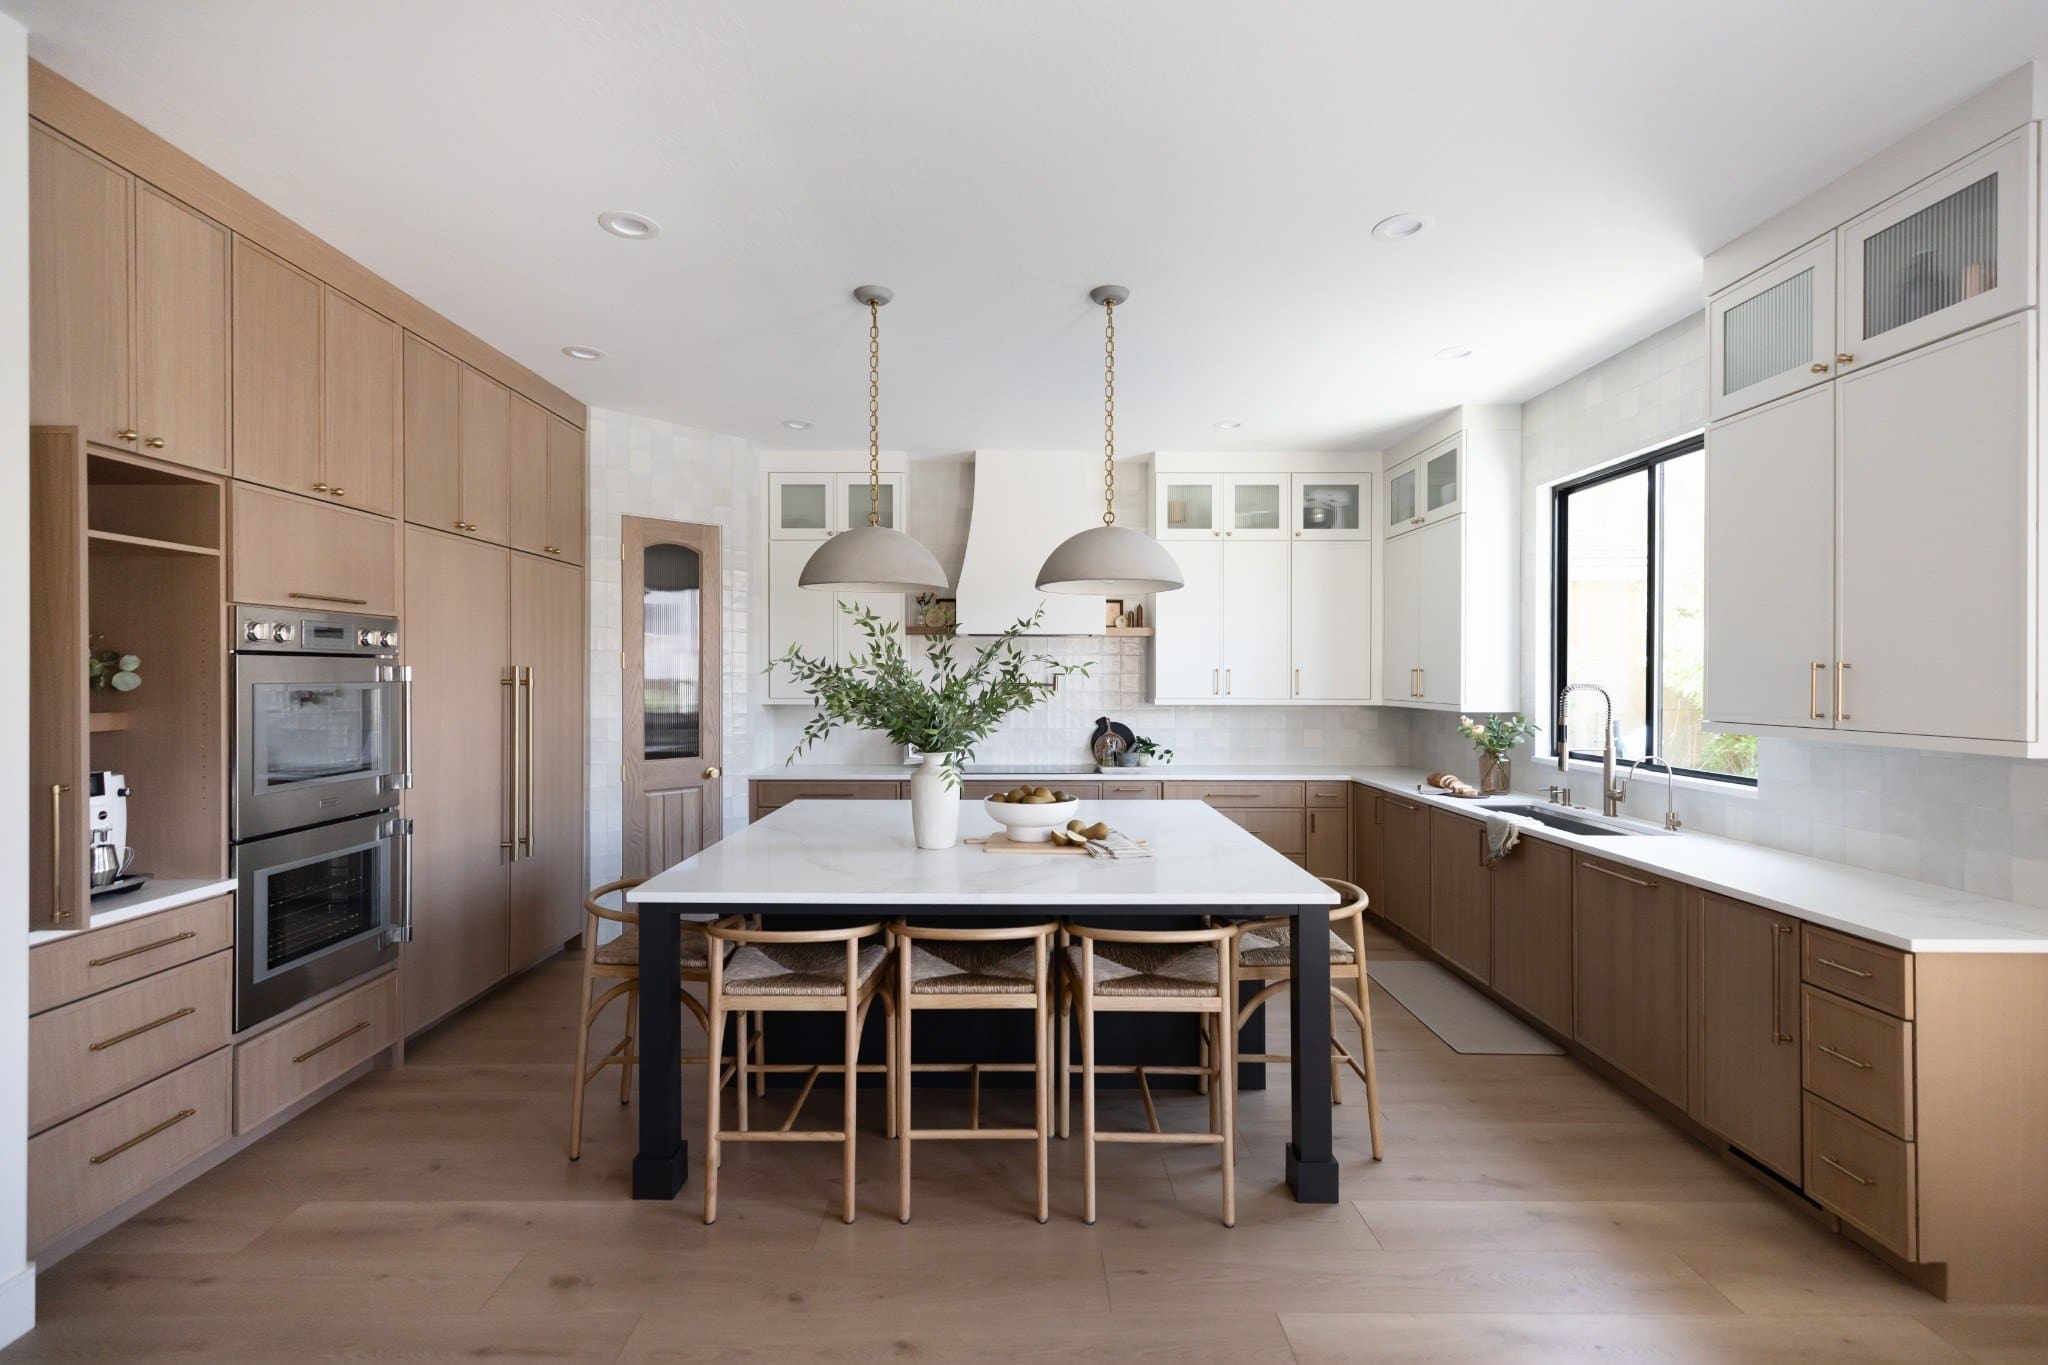
Robb Lane: A Warm, Transitional Kitchen Remodel in Phoenix
There is something special about working with a home that already has a strong sense of character. For our Robb Lane project in Phoenix, Arizona, the goal was never to completely reinvent the home. Instead, we wanted to honor its existing Spanish architecture while bringing in a more transitional and contemporary point of view.
The result is a kitchen that feels warm, collected and timeless, with just enough contrast and personality to make it feel distinctly its own.
Creating a More Collected Point of View
Rather than leaning heavily into one particular design style, we approached the kitchen by focusing on the overall feeling we wanted to create.
Warm. Inviting. Elevated. Interesting, but still livable.
The existing architecture gave us a beautiful foundation to work from. From there, we introduced cleaner lines and more tailored details alongside materials with texture, movement and warmth. The combination creates a space that feels appropriate for the home while also feeling fresh and current.
A Kitchen Designed Around Everyday Life
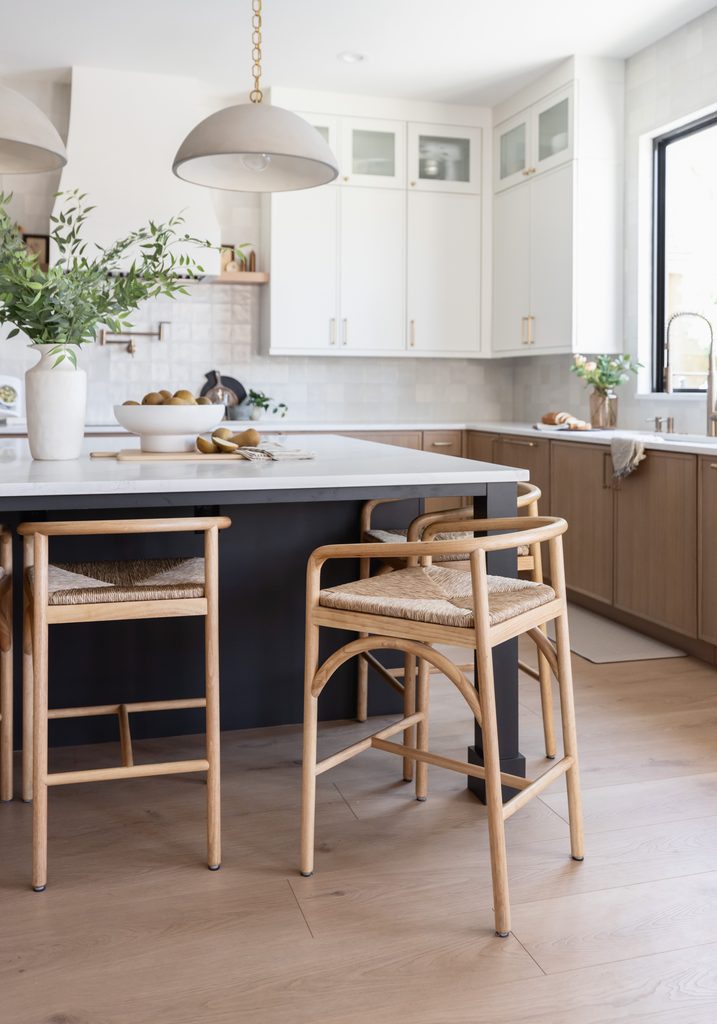
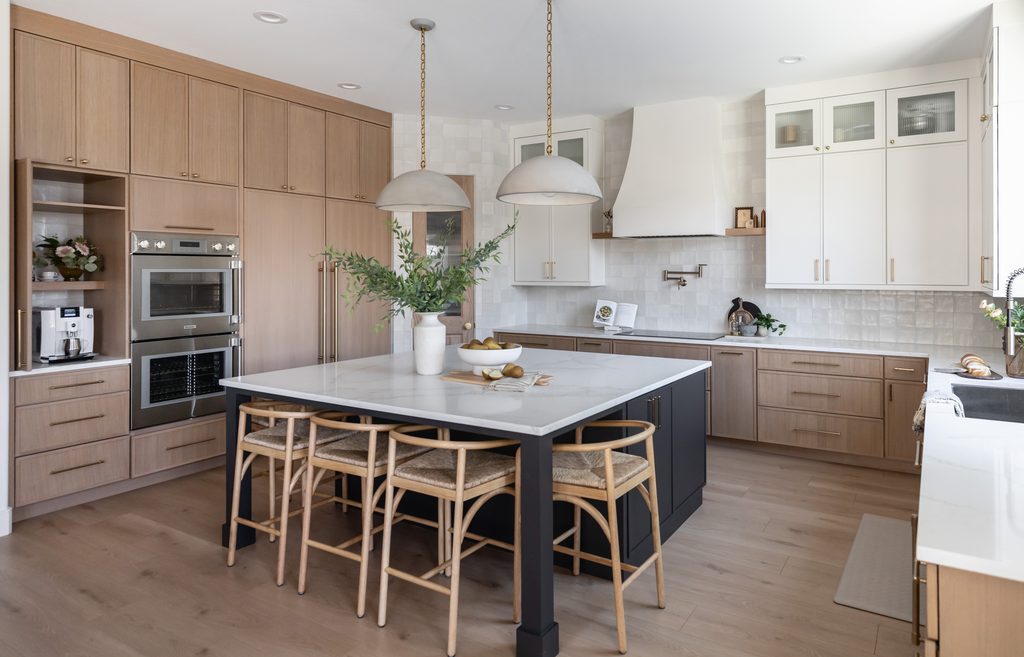
At the center of the kitchen is a generous island with seating for five, creating a natural gathering place for everything from everyday meals to entertaining. Function was just as important as the overall aesthetic, so the layout was designed to make the kitchen feel open, comfortable and easy to live in.
A large window brings beautiful natural light into the space and gives the kitchen an airy quality that balances some of the richer materials throughout the room.
Custom cabinetry provides a more refined foundation, while warm hardware and natural finishes keep the space from feeling overly polished or formal.
Layering Texture and Material
One of our favorite parts of this kitchen is the mix of materials.
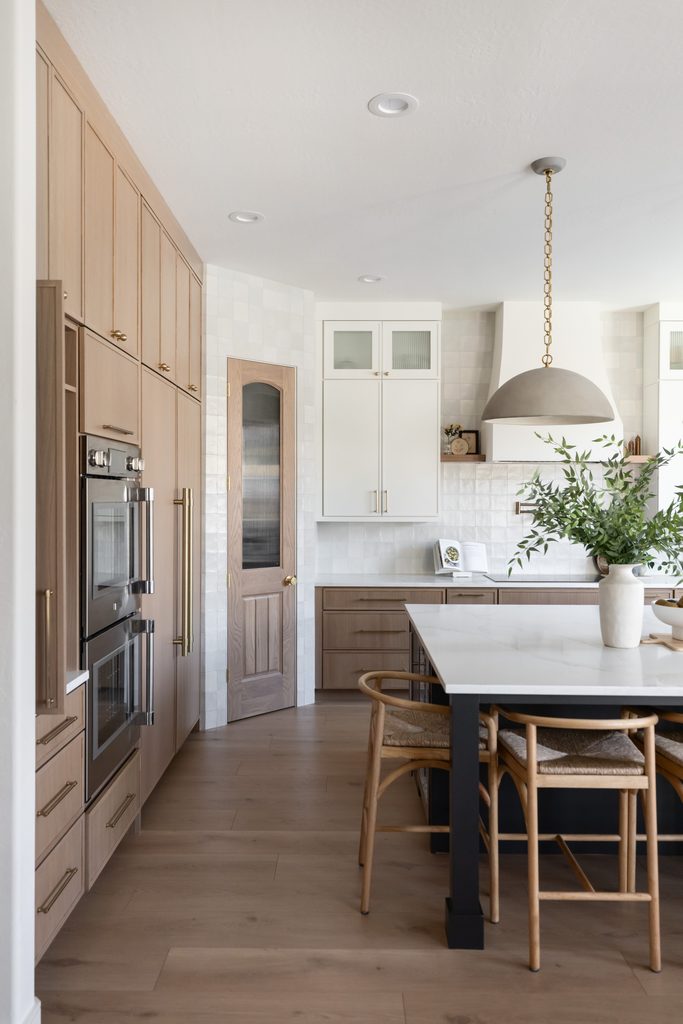
Handmade zellige tile brings subtle variation and texture to the backsplash, while the plaster hood introduces a softer, sculptural element above the range. Natural wood adds warmth and helps ground the lighter finishes throughout the kitchen.
The pantry became an opportunity to do something a little unexpected. Rather than treating it as simply another functional space, we used tile across the pantry wall and paired it with a custom stained wood door, turning it into a design moment of its own.
Each material brings something different to the room, but together they create a layered palette that feels intentional without feeling overly designed.
Balancing Transitional and Contemporary Design
This project is a perfect example of why we do not believe a home has to fit neatly into one design style.
There are contemporary moments throughout the kitchen, but they are softened by warmer, more traditional materials and details. There are references to the architecture of the home without feeling like every selection needed to be traditionally Spanish.
That balance is what makes the finished space feel timeless.
Good design is not always about choosing a style and following its rules. Sometimes it is about understanding the home you are working with, keeping what gives it character and thoughtfully introducing something new.
Designing Robb Lane From Afar
Robb Lane was completed through Dandi Studios’ virtual interior design and consulting services, with the project located in Phoenix while our studio worked remotely.
Throughout the renovation, we collaborated with the homeowners to develop the design direction, select materials and finishes and source the details that would ultimately bring the space together.
The finished kitchen feels personal to the family who lives there while remaining connected to the character of the original home.
It is warm, functional and elevated, but most importantly, it feels like a space meant to actually be lived in.
Project: Robb Lane
Location: Phoenix, Arizona
Design: Dandi Studios
Photography: Life Created


[close]
Comments